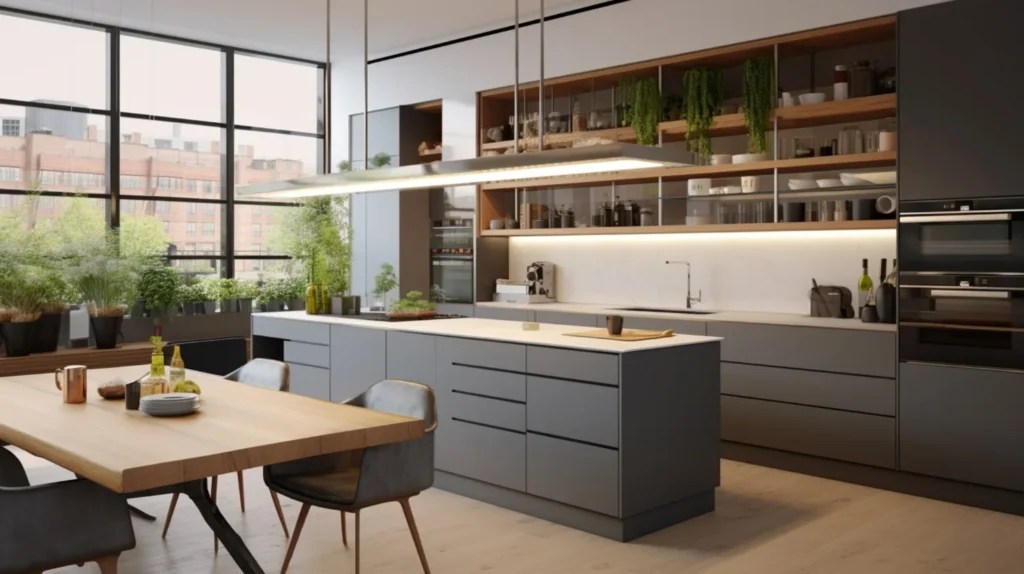
Looking for the best modular kitchen designs in Kottayam to transform your home? A well-designed modular kitchen combines style, functionality, smart storage, and durability to create a comfortable cooking space for everyday living. Whether you are planning a new home or renovating your existing kitchen, choosing the right layout, materials, colours, and accessories can make a significant difference.
Laco Builders helps homeowners explore kitchen design possibilities that suit their space, lifestyle, and budget. Modern modular kitchen designs, useful storage options, and tasteful cabinet finishes are just a few examples of how a well-designed kitchen may improve its efficiency, organization, and esthetics.
If you are searching for a modular kitchen that complements your home in Kottayam, this guide will help you understand the available designs, essential features, material options, and factors to consider before making your decision.
Why Choose a Modular Kitchen for Your Home?
Laco builders – best modular kitchen designs in Kottayam – A modular kitchen is made up of separate cabinet pieces, drawers, shelves, and storage parts that come together to form a well-organized kitchen. Compared with a poorly planned kitchen, a thoughtfully designed modular kitchen can improve accessibility, maximise available space, and create a consistent interior appearance.
Some important benefits include:
- Better space utilisation: Make use of available wall space, corners, and vertical storage areas.
- Organised storage: Keep groceries, appliances, accessories, and cooking tools organized.
- Customisable designs: Choose cabinet layouts, colours, finishes, and accessories according to your preferences.
- Modern appearance: Create a clean, well-coordinated style that goes well with the interior design of your house.
- Convenient maintenance: Select suitable surfaces and finishes that are easy to clean and maintain.
- Flexible planning: Consider your cooking preferences, storage needs, and the size of your space when designing your kitchen.
For homeowners in Kottayam, selecting appropriate materials and finishes is especially important because humidity, ventilation, and everyday cooking conditions can influence long-term kitchen performance.
Popular Modular Kitchen Layouts for Homes in Kottayam
The dimensions of the space, the placement of windows and doors, the plumbing and electrical outlets, and the way you use the kitchen all influence the ideal modular kitchen layout. Making a sensible decision can be aided by being aware of the layout options.
1. L-Shaped Modular Kitchen
Two adjacent walls are used to create an effective cooking space in an L-shaped modular kitchen. It is suitable for many small and medium-sized kitchens and can leave sufficient open space for movement.
This layout can accommodate cabinets, drawers, a countertop, and essential appliances while maintaining a practical workflow between the cooking, washing, and preparation areas.
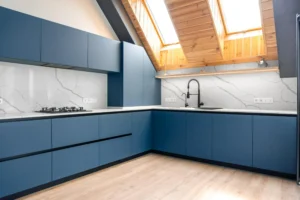
L-shaped modular kitchen design in Kottayam
Best suited for: Small and medium-sized homes, open-plan interiors, and kitchens that require efficient use of corner space.
2. U-Shaped Modular Kitchen
A U-shaped kitchen offers ample countertop and storage space by utilizing three sides of the area. It can be an excellent choice for households that cook frequently and need dedicated areas for preparation, washing, and cooking.
Careful planning is essential to maintain comfortable movement between the cabinets and prevent the kitchen from feeling cramped.
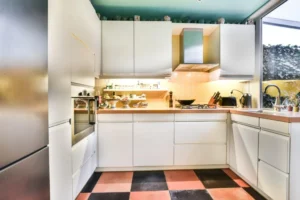
U-shaped modular kitchen design in Kottayam
Best suited for: Medium and large kitchens with sufficient space for cabinets on three sides.
3. Parallel Modular Kitchen
Two opposed counters or cabinet runs can be found in a parallel kitchen. This arrangement offers practical storage on both sides and can divide preparation and cooking tasks.
It is particularly practical for narrow rectangular rooms when the width allows safe and comfortable movement between the counters.
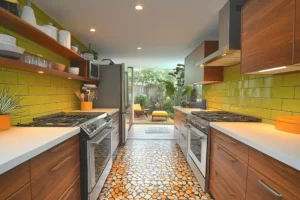
Parallel modular kitchen design in Kottayam
Best suited for: Narrow kitchens, compact homes, and households that need efficient work zones.
4. Straight Modular Kitchen
A straight kitchen arranges the main cabinets, countertop, sink, and cooking area along a single wall. Its simple design can make a compact kitchen appear uncluttered.
Because the limited countertop and cabinet space is concentrated along one side, careful storage organization is crucial.
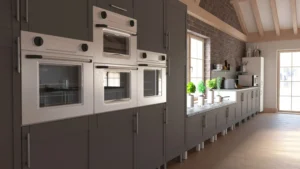
Straight modular kitchen design for a compact home in Kottayam
Best suited for: Studio apartments, small homes, compact utility areas, and open-plan spaces.
5. Island Modular Kitchen
An island kitchen includes a separate counter in the centre of the room. It needs enough floor space to work well. The island may provide additional preparation space, storage, seating, or a dedicated serving area.
The layout requires careful consideration of walking clearances, appliance positions, and electrical or plumbing requirements if services are incorporated into the island.
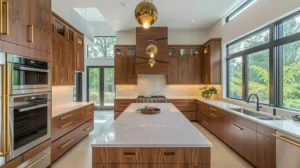
[Image: Island modular kitchen design in Kottayam]
Best suited for: Spacious kitchens and open-plan homes with enough room for safe circulation.
The most suitable option is not necessarily the most elaborate design. A well-planned layout that matches your available space and cooking habits will usually deliver better everyday functionality.
Modern Modular Kitchen Design Ideas
Laco builders – best modular kitchen designs in Kottayam – Modern modular kitchen designs combine simple styling with practical storage and carefully selected materials. Rather than following short-lived trends, choose features that suit your home and remain attractive over time.
Minimalist Modular Kitchens
Minimalist kitchens use clean lines, coordinated colours, simple cabinet fronts, and limited visual clutter. Handleless or discreet-handle cabinets can create a streamlined appearance.
This method is especially effective if you want the kitchen to blend in with a modern living or dining space.
Wooden Finish Modular Kitchens
Wood-look laminates and other suitable cabinet finishes introduce warmth and texture into a kitchen. They can complement neutral walls, stone-look countertops, and understated hardware.
Choosing a suitable finish and moisture-conscious cabinet construction is important for long-term performance.
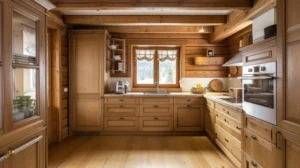
Wooden finish modular kitchen in a Kottayam home
Two-Tone Modular Kitchens
Two-tone kitchens combine two cabinet colours to create contrast and visual interest. For example, lighter overhead cabinets can be paired with darker base cabinets, or a neutral palette can be combined with a muted accent colour.
The combination should complement the flooring, countertop, wall finish, and natural lighting.
Open Kitchen Designs
The cooking area and the dining or living room are connected by an open kitchen. It can create a more connected atmosphere and make shared spaces feel larger.
Cooking smells, ventilation, visual clutter, storage requirements, and the location of the exhaust system or chimney should all be taken into consideration while planning.
Contemporary Kitchens with Integrated Appliances
Built-in or carefully integrated appliances can create a coordinated appearance and improve space planning. Appliance dimensions, ventilation clearances, electrical connections, and service access should be considered before cabinet manufacturing begins.
Smart Modular Kitchen Storage Solutions
Laco builders – best modular kitchen designs in Kottayam – A beautiful kitchen should also be easy to use. Smart storage allows you to organise everyday essentials, reduce countertop clutter, and make better use of available cabinet space.
Pull-Out Drawers and Organisers
Deep drawers can store cookware, plates, and kitchen accessories. Cutlery trays and internal organisers help keep smaller items in their designated places.
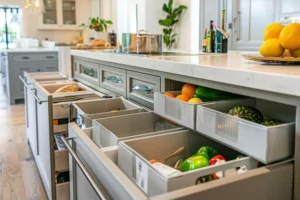
Modular kitchen drawers and pull-out storage organisers
Tall Pantry Units
Tall pantry cabinets provide dedicated storage for packaged groceries, dry ingredients, and other kitchen essentials. Adjustable shelves can make it easier to organise items of different sizes.
Corner Storage Solutions
Corner units can help make awkward cabinet spaces more accessible. Depending on the layout, suitable corner mechanisms or carefully designed shelves can improve storage convenience.
Overhead Cabinets
Overhead cabinets use vertical wall space for storing items that do not need to remain on the countertop. Their height and accessibility should be planned around the people using the kitchen.
Dedicated Appliance Storage
Designated spaces for microwaves, ovens, mixers, and other appliances can make the kitchen more organised. When planning, make sure to take manufacturer clearances, ventilation, and electrical access into account.
For more ideas, read our guide to smart storage solutions for modular kitchens in Kerala homes.
Best Modular Kitchen Colours and Finishes
Laco builders – best modular kitchen designs in Kottayam – Kitchen colours influence the overall appearance of the space. The right combination should complement your home’s interior design, available lighting, countertop, and flooring.
White and Neutral Modular Kitchens
White, cream, beige, and other neutral shades create a bright, timeless appearance. They are adaptable options for light-colored decor and small kitchens.
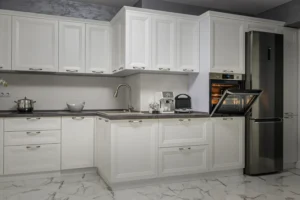
White modular kitchen design in Kottayam
Wooden and Earthy Finishes
Wood-look finishes, warm browns, muted greens, and earthy shades can create a welcoming atmosphere. These colours work well with natural textures and neutral countertops.
Grey and Contemporary Colour Combinations
Grey cabinets can create a sophisticated look when combined with white, wood tones, or complementary darker finishes. The exact shade should be selected according to the room’s lighting and size.
Bold Accent Colours
Deep blue, forest green, and other accent colours can add character to a kitchen. Using them selectively on base cabinets, an island, or a specific cabinet section can create contrast without overwhelming the space.
Matte and Glossy Finishes
Matte finishes offer a subtle, understated appearance, while glossy finishes reflect more light. Both can work well when the material quality and maintenance requirements are considered.
Explore more ideas in our guide to choosing the perfect modular kitchen colours.
Choosing Durable Materials for Modular Kitchens in Kerala
Laco builders – best modular kitchen designs in Kottayam – The materials used in a modular kitchen affect its appearance, durability, maintenance requirements, and overall cost. In Kerala’s humid conditions, material selection and installation quality deserve particular attention.
Cabinet Construction Materials
Plywood, moisture-resistant engineered boards, and other cabinet substrates have different properties, costs, and suitable applications. The correct choice depends on the location of the cabinet, expected exposure to moisture, construction quality, and budget.
Ask your designer to explain the material specification rather than selecting cabinets based only on their external appearance.
Cabinet Finishes
Common finishes include laminates, acrylic surfaces, and other decorative options. Each has different characteristics in terms of appearance, scratch resistance, cleaning, and cost.
Select a finish based on your practical needs as well as your preferred style.
Countertop Materials
Countertops should withstand everyday use and be appropriate for the cooking activities performed in your home. Available options may include granite, quartz, and other suitable countertop materials.
Compare stain resistance, heat tolerance, maintenance, installation requirements, and cost before making a decision.
Hardware and Accessories
Hinges, drawer channels, handles, and pull-out mechanisms influence how smoothly the kitchen operates. Suitable hardware, correct installation, and appropriate load ratings are important for long-term usability.
Moisture Protection and Installation
Protecting cabinet areas near sinks and plumbing connections is essential. Proper sealing, leak prevention, ventilation, and good installation practices can help reduce moisture-related problems.
The best material combination is one that balances durability, appearance, maintenance, and your budget.
Kitchen Lighting, Ventilation, and Appliance Planning
Lighting and ventilation are essential parts of modular kitchen design, not just finishing touches.
- General lighting: Provides sufficient illumination throughout the kitchen.
- Task lighting: Illuminates countertops and preparation areas.
- Under-cabinet lighting: reduces shadows on surfaces used for work.
- Chimney and exhaust planning: Helps in controlling heat, odors, and cooking smells.
- Electrical planning: Provides suitable connections for appliances in accessible locations.
- Sink and plumbing placement: Supports a practical workflow and helps reduce the risk of water damage.
Plan these requirements before finalising the cabinet layout. Coordinating the kitchen designer, electrician, plumber, and other relevant professionals early can help prevent expensive changes later.
How to Plan a Functional Modular Kitchen
Laco builders – best modular kitchen designs in Kottayam – A successful kitchen design should reflect how your household actually cooks, stores food, cleans, and uses appliances.
Understand Your Space
Measure the room and identify doors, windows, beams, plumbing points, electrical connections, and ventilation openings. Accurate measurements provide the foundation for a suitable layout.
Plan the Main Work Areas
Consider the relationship between the refrigerator, sink, preparation counter, and cooking area. Their arrangement should minimise unnecessary movement while maintaining safe clearances.
Choose Storage According to Your Needs
Think about the utensils, groceries, cookware, appliances, and other items you use regularly. Allocate storage according to item size and frequency of use.
Select Materials and Finishes
Compare cabinet materials, countertop options, hardware, and finishes before approving the design. Ask for a clear specification of what is included in the quotation.
Review the Design Before Installation
A 2D plan or 3D visualisation can help you understand cabinet placement, colour combinations, appliance positions, and the overall appearance before work begins.
For additional inspiration, explore our articles on modular kitchen designs in Kottayam and modern modular kitchen design in Kottayam.
What Is the Cost of a Modular Kitchen in Kottayam?
The cost of a modular kitchen in Kottayam depends on several factors. There is no single price that suits every home because kitchen dimensions, materials, storage requirements, and installation conditions can vary considerably.
The main factors affecting the price include:
- Kitchen size and layout.
- Type and quality of cabinet construction materials.
- Cabinet finish and colour selection.
- Number and type of drawers, pull-outs, and storage accessories.
- Countertop material and dimensions.
- Hardware specifications.
- Appliance integration and electrical requirements.
- Installation complexity and any required civil or plumbing work.
When comparing quotations, check whether the price includes cabinets, hardware, countertops, accessories, transportation, installation, and applicable taxes. Also clarify warranty coverage and after-sales support.
Requesting an itemised quotation based on your actual kitchen measurements is a more reliable way to compare options than relying on a general price estimate.
How to Choose the Best Modular Kitchen Designers in Kottayam
Laco builders – best modular kitchen designs in Kottayam – Choosing the right kitchen designer is as important as choosing the design itself. Before proceeding, consider the following points:
Review previous projects: Look for completed kitchens that demonstrate good space planning, neat finishing, and practical storage.
Understand the material specifications: Ask which materials will be used for cabinet construction, finishes, countertops, and hardware.
Check customisation options: A good design should respond to your room dimensions, cooking habits, preferences, and budget.
Review the design before production: Confirm the layout, dimensions, appliance positions, colours, and storage arrangements before approving the final plan.
Clarify the quotation: Understand the scope of work, payment terms, estimated timeline, exclusions, and any additional charges.
Ask about warranty and support: Verify the conditions of any applicable warranties for hardware, materials, and installation, as well as the procedure for resolving any future problems.
Comparing these factors can help you choose a modular kitchen solution that meets your expectations and provides lasting value.
Why Consider Laco Builders for Modular Kitchen Design in Kottayam?
Laco builders – best modular kitchen designs in Kottayam – Choosing a modular kitchen involves more than selecting cabinet colours and a countertop. It requires careful planning, appropriate material selection, effective storage, and coordination throughout the design and installation process.
Laco Builders offers homeowners an opportunity to explore modular kitchen design solutions that complement their homes and practical requirements.
When planning your kitchen with Laco Builders, discuss the following requirements:
- Space planning: Explore layouts that suit your available kitchen area.
- Design preferences: Choose a style, colour palette, and finish that complement your interiors.
- Storage requirements: Identify suitable drawers, cabinets, pantry units, and accessories.
- Material selection: Compare available cabinet materials, finishes, hardware, and countertops.
- Design visualisation: Review 2D and 3D designs before finalising the plan and starting production.
- Budget planning: Discuss your priorities and request a quotation based on the agreed specifications.
The objective is to develop a kitchen that looks attractive while remaining practical for everyday use.
Visit our modular kitchen service page in Kottayam to learn more about the available options.
Frequently Asked Questions
Which modular kitchen design is best for a home in Kottayam?
The best design depends on the available space, room shape, storage requirements, cooking habits, and budget. L-shaped layouts are versatile for many homes, while U-shaped and parallel kitchens can provide additional work surfaces and storage when space permits.
How much does a modular kitchen cost in Kottayam?
The price varies according to kitchen size, materials, cabinet finishes, hardware, countertop selection, accessories, and installation requirements. Request a quotation based on your measurements and preferred specifications for a more accurate estimate.
Which materials are suitable for modular kitchens in Kerala?
Suitable materials depend on the kitchen’s location and exposure to moisture. Compare cabinet substrates, moisture-resistant options, surface finishes, countertop materials, and hardware quality. Proper installation, sealing, and ventilation are also important.
Are modular kitchens suitable for small homes?
Yes. Straight, L-shaped, and appropriately planned parallel layouts can work well in compact kitchens. Tall cabinets, pull-out storage, drawer organisers, and efficient appliance placement can help maximise usable space.
Which colour is best for a modular kitchen?
White, cream, beige, grey, wood finishes, and muted accent colours are all possible choices. Consider the room’s lighting, size, countertop, flooring, and overall interior style when choosing a colour combination.
How long does modular kitchen installation take?
The timeline depends on the design’s complexity, material availability, manufacturing, site readiness, and installation requirements. Ask your kitchen provider for a project-specific schedule after the design and scope of work have been confirmed.
Can I customise a modular kitchen to suit my home?
Yes. Layout, cabinet dimensions, colours, finishes, storage accessories, and appliance arrangements can be selected according to the available space and requirements, subject to practical and technical limitations.
How can I maintain a modular kitchen?
Clean surfaces according to the manufacturer’s instructions, wipe up spills promptly, keep cabinet interiors dry, check plumbing connections for leaks, and avoid overloading drawers or shelves. Use suitable cleaning products for the specific cabinet and countertop materials.
How do I get started with a modular kitchen project in Kottayam?
Begin by measuring your kitchen, listing your storage and appliance requirements, selecting a preferred style, and establishing a budget. Then contact Laco Builders to discuss your requirements and the available design options.
Plan Your Best Modular Kitchen Design in Kottayam with Laco Builders
Laco builders – best modular kitchen designs in Kottayam – Your kitchen should reflect your lifestyle, complement your home’s interiors, and provide a comfortable space for everyday cooking. From compact modular kitchen layouts to spacious contemporary designs, the right combination of materials, colours, storage, and lighting can make a meaningful difference.
If you are planning a new kitchen or renovating an existing one, Laco Builders can help you explore suitable modular kitchen design options for your home in Kottayam.
Ready to plan your modular kitchen?
Contact Laco Builders to discuss your kitchen requirements, explore design possibilities, and request a quotation based on your space, preferences, and budget.
